
Heating
Even warmth underfoot. Hot water when you need it.
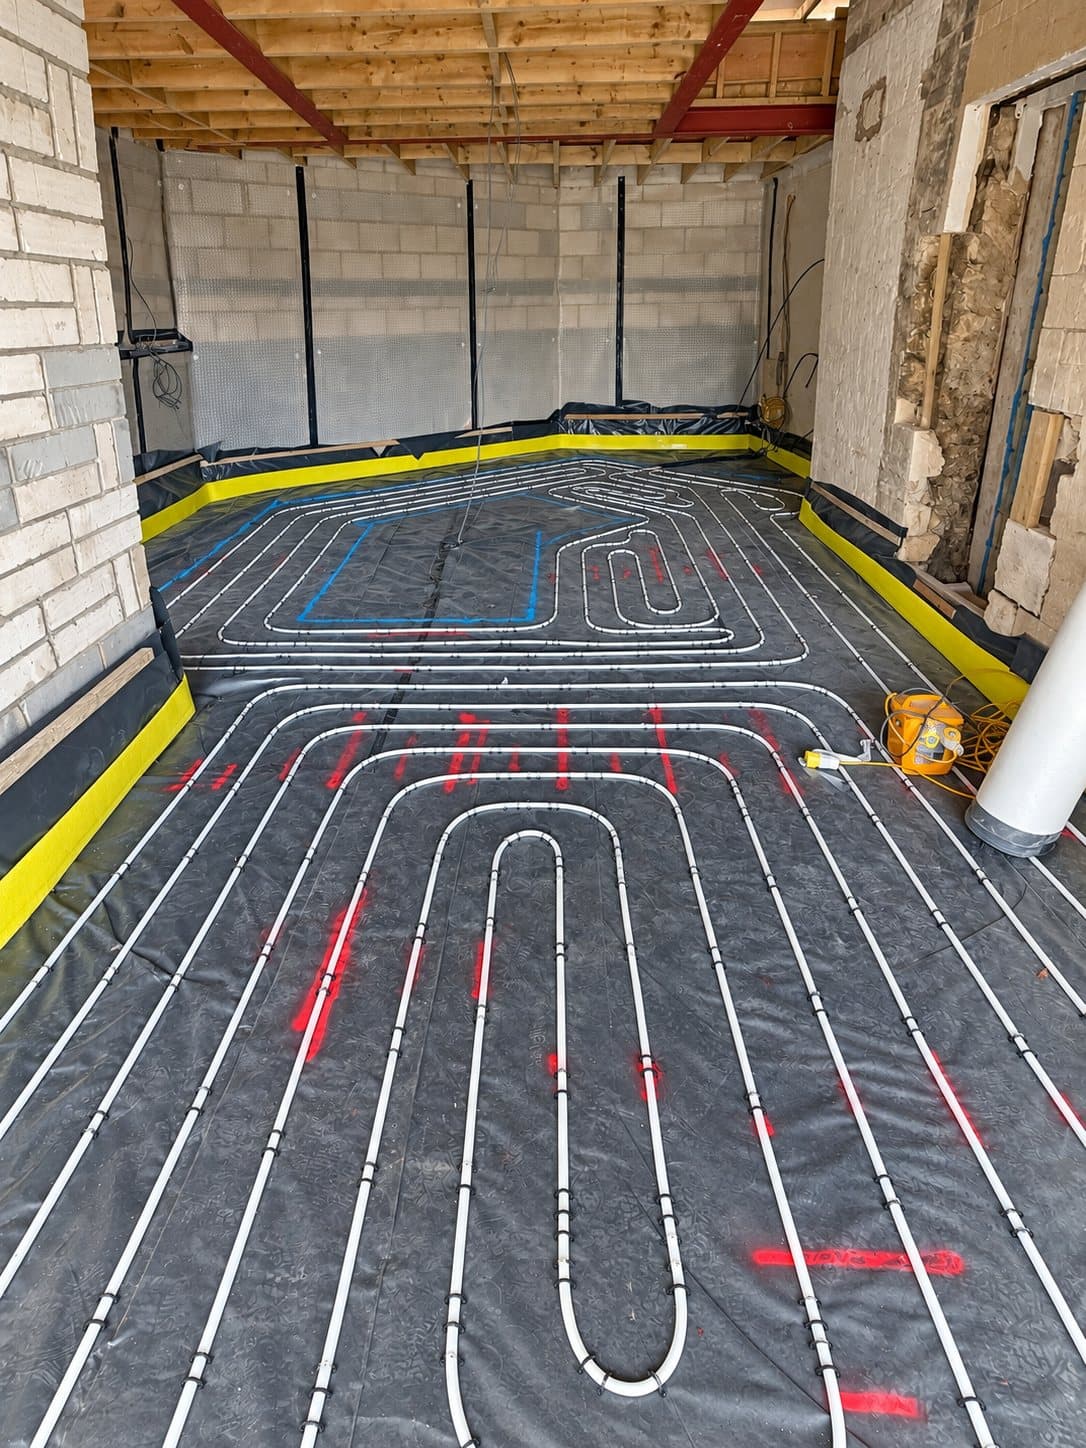
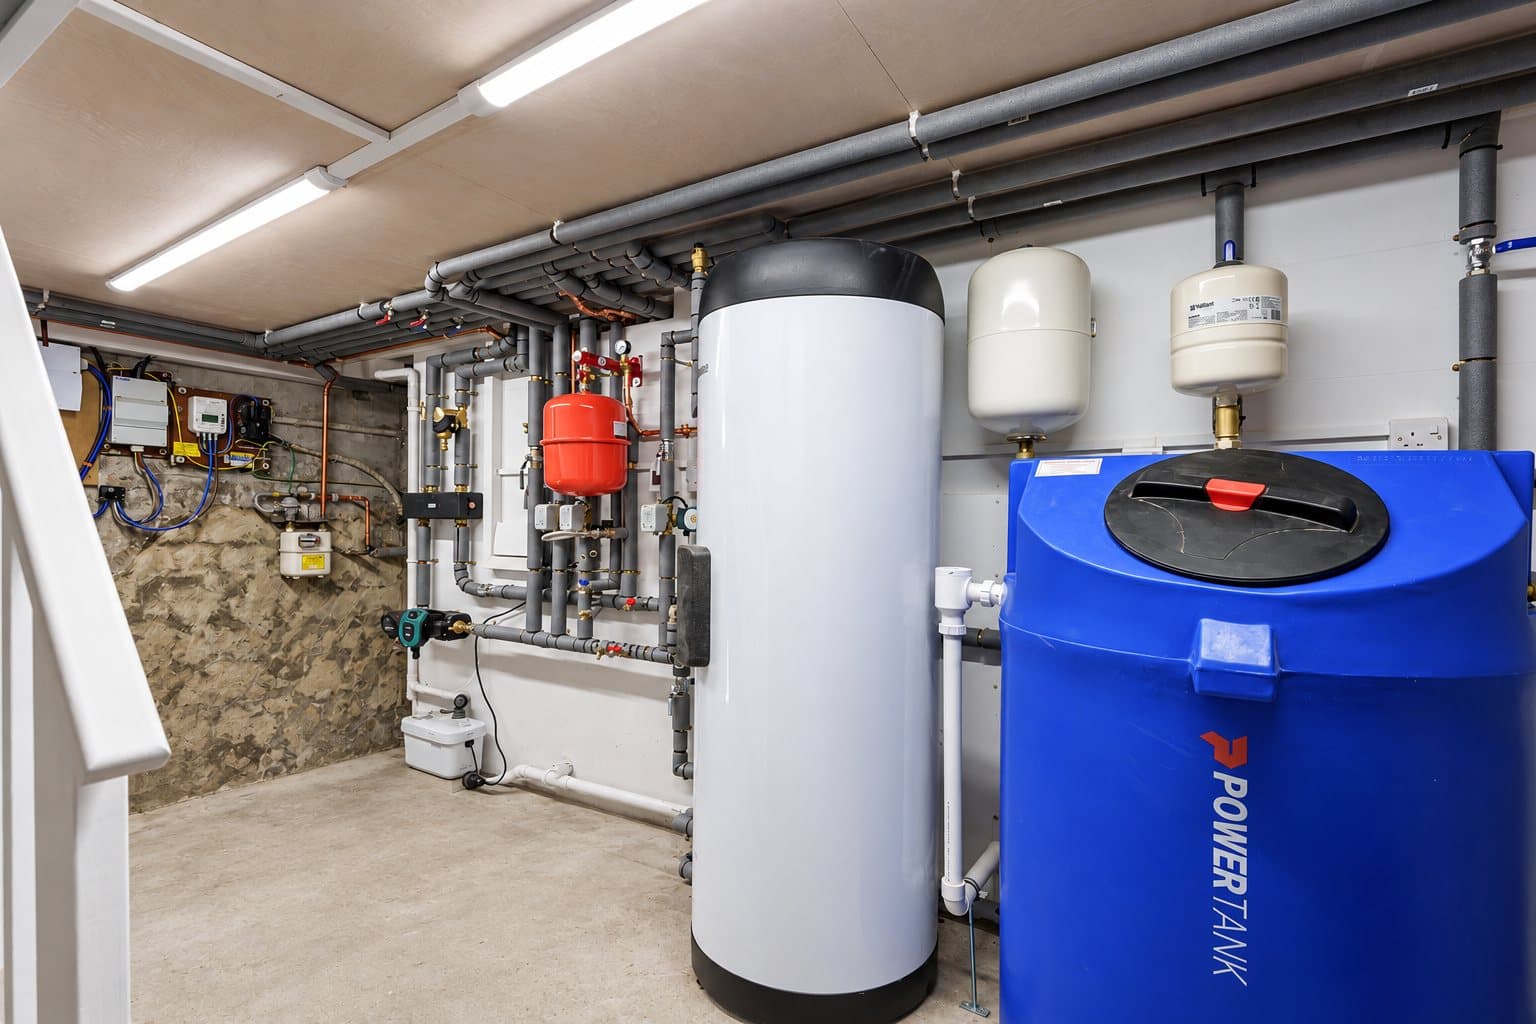
Underfloor heating suits open-plan kitchens, bathrooms and extensions, giving gentle, even warmth with no radiators on the walls. A well-sized hot water cylinder means showers and baths that keep up with a busy household.
Radiator BTU calculator →A good fit for
- Kitchen extensions and open-plan living spaces
- Bathrooms and en-suites
- Households where hot water runs out at busy times
- Homes with a heat pump, or planning one
What we do
How we approach it.
- 01
Plan with your builder or designer
Underfloor heating goes in at the right stage of a build. We work alongside your builder so floor build-ups, manifolds and controls are planned early.
- 02
Design the layout
Pipe spacing and zones are set out for each room, with controls you can understand and use.
- 03
Size the cylinder
We recommend a cylinder based on the number of bathrooms, the people in the house and how you use hot water.
- 04
Install, test and commission
Pipework is pressure-tested before floors are finished, then the system is balanced and set up.
Good to know
Timing in a renovation
Underfloor heating is easiest and best value when it goes in during a renovation. Talk to us before the floor plan is fixed.
Questions
Can underfloor heating be added to an existing room?
Sometimes. Low-profile systems can go over some existing floors, but it depends on the floor and the height available. We will tell you what is realistic.
Do you replace hot water cylinders on their own?
Yes. We can replace an existing cylinder, or recommend a different type if your household's needs have changed.
Tell us what you'd like to change.
Send a few details and we'll come back to you to arrange the next step.